Ironclad 3264
Square Feet
Bedrooms
Bathrooms
Floor Plan Details
Share this floor plan.
Gallery
All prices are subject to change without notice – view our Disclaimer
Could This Be the Perfect Manufactured Home Floor Plan for You
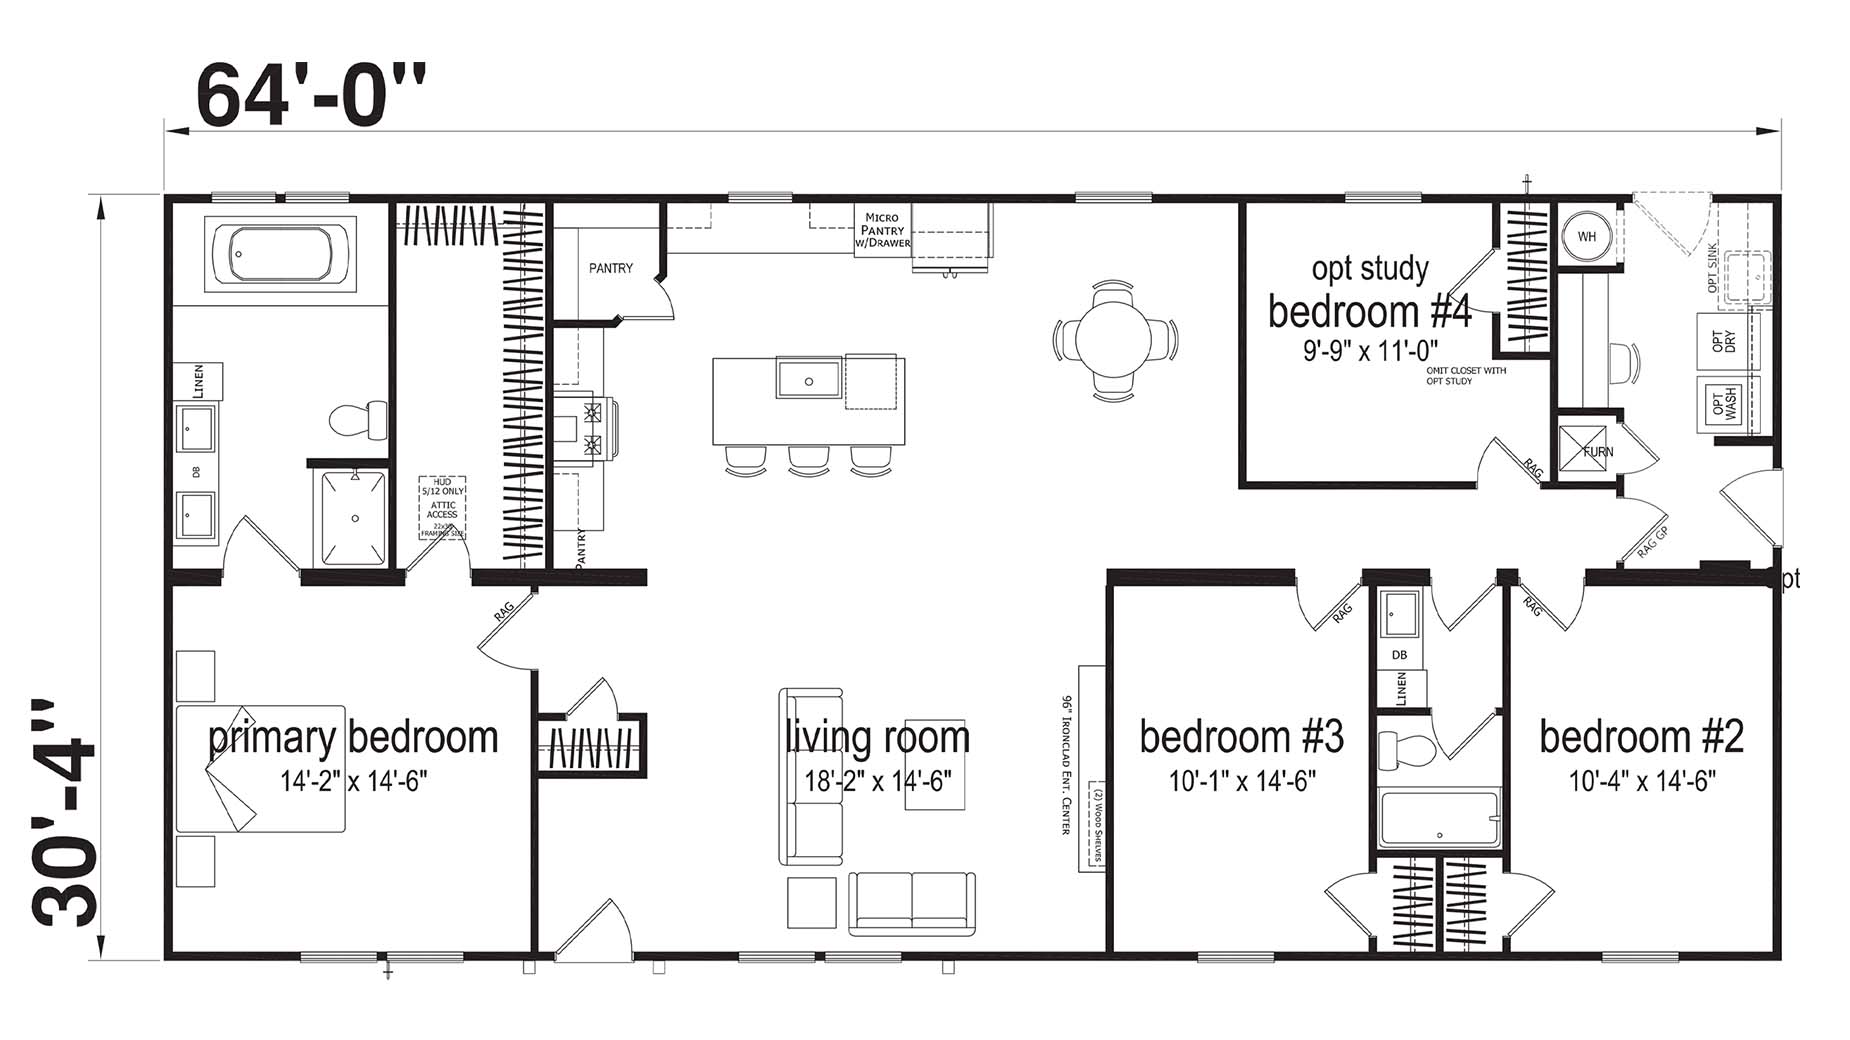
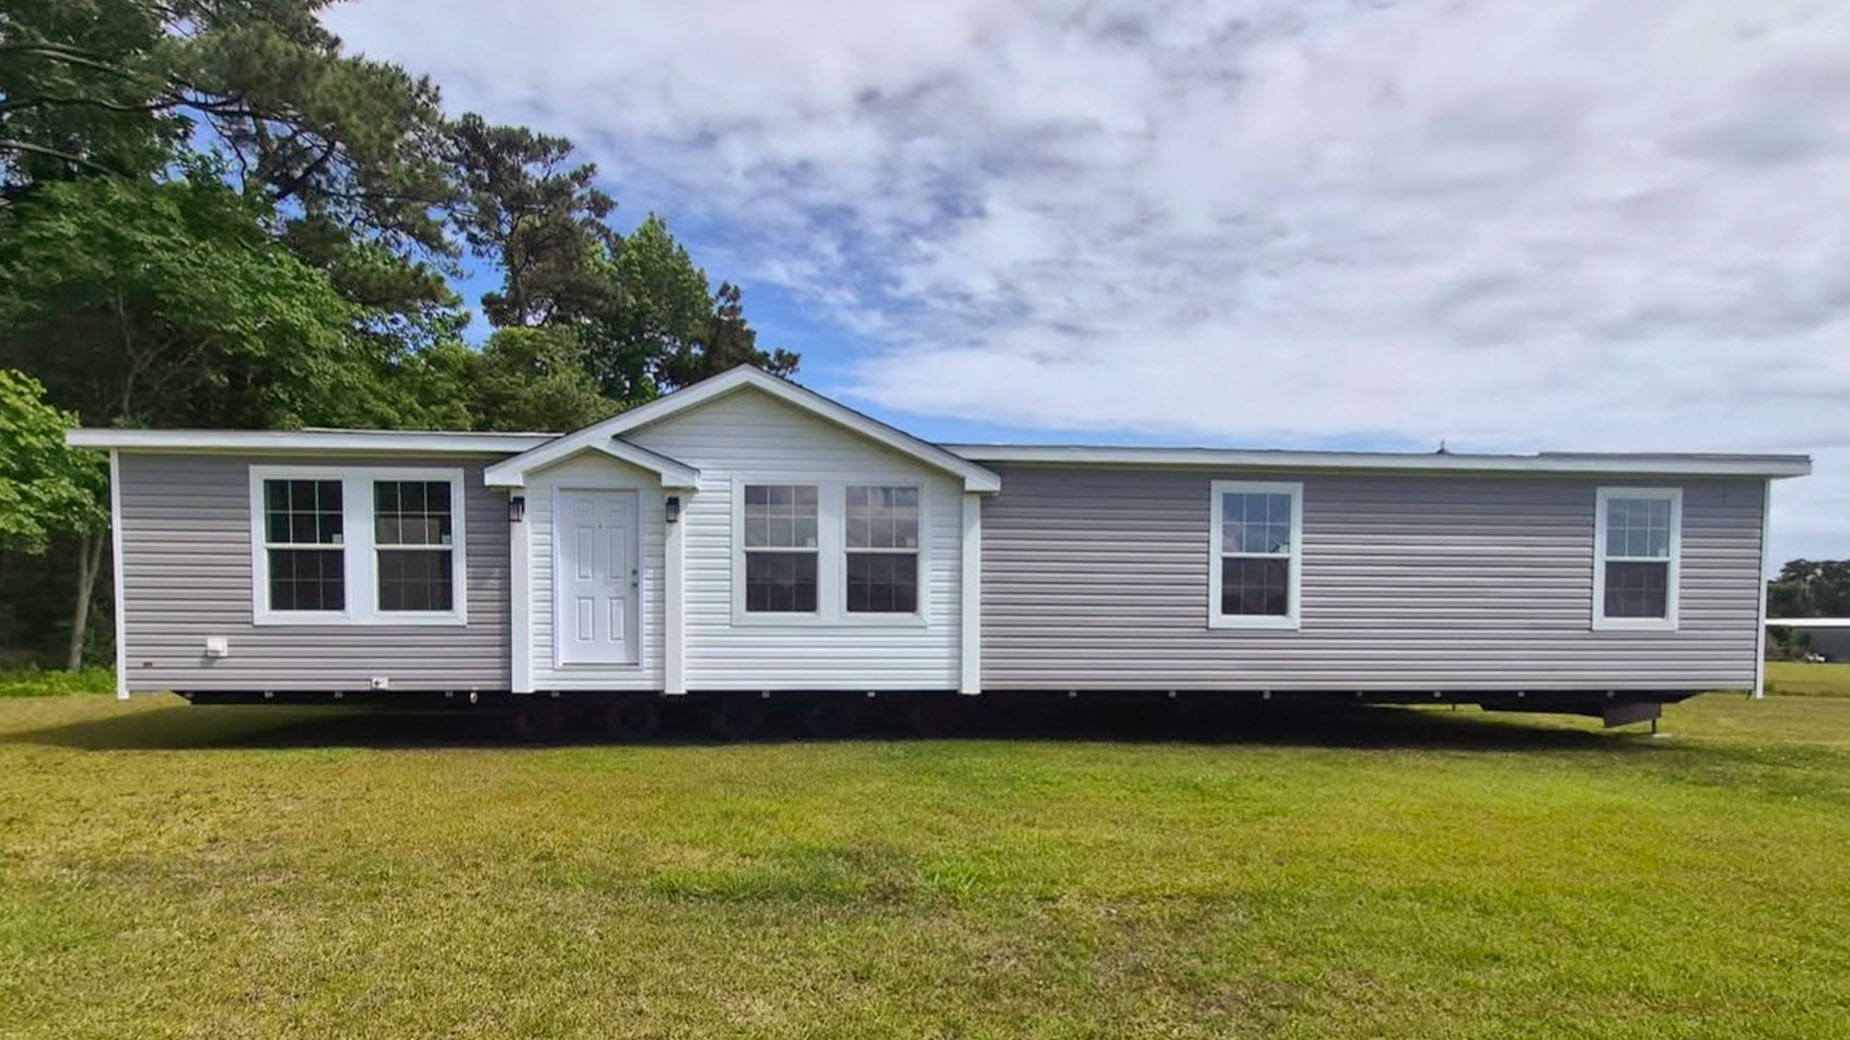
The Ironclad 3264 is a spacious 1,941 square foot manufactured home designed for families, multi-generational households, remote workers, and buyers who want more room without wasting space. With 4 bedrooms, 2 bathrooms, and a smart 64′ x 30’4″ double wide layout, this home offers the comfort of a site-built feel with the efficiency of modern factory-built construction.
This 4 bedroom manufactured home floor plan is ideal for buyers in Morehead City, North Carolina and nearby areas such as Newport, Atlantic Beach, Beaufort, Cape Carteret, and Swansboro who are looking for an affordable, well-designed home with open living areas, private bedrooms, and flexible space.
Floor Plan Highlights
The Ironclad 3264 is built around an open central living space that connects the living room, dining area, and kitchen. This makes the home feel larger, brighter, and easier to use every day.
Key features include:
- 1,941 square feet of living space
- 4 bedrooms and 2 bathrooms
- Open concept living room and kitchen
- Large kitchen island with seating
- Walk-in pantry and additional pantry storage
- Private primary bedroom suite
- Primary bathroom with soaking tub, shower, dual sinks, and linen storage
- Spacious walk-in closet in the primary suite
- Split bedroom layout for added privacy
- Optional study in place of bedroom #4
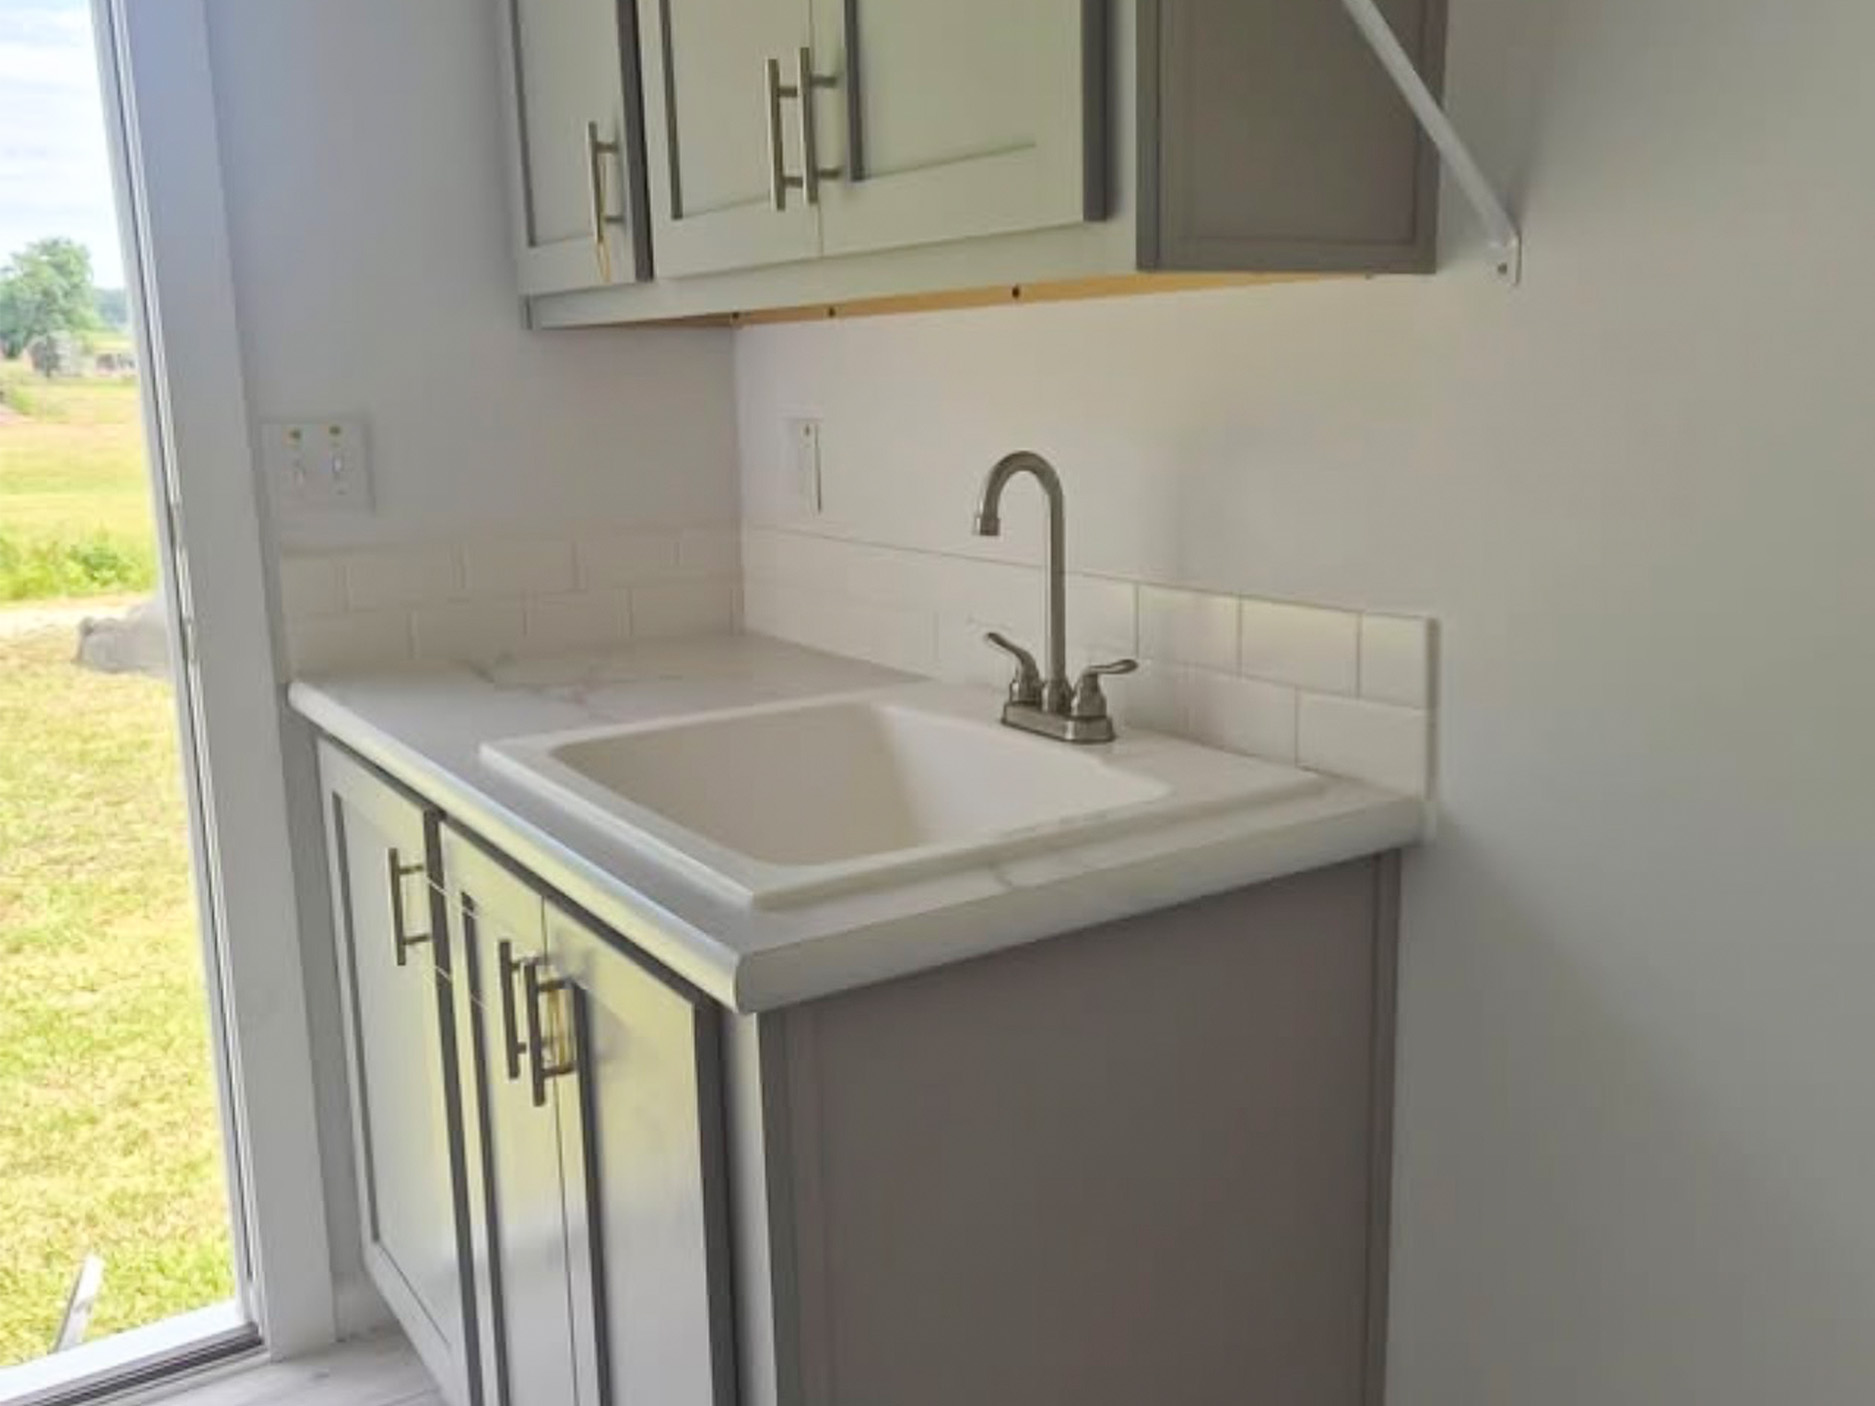
- Dedicated utility room with optional sink and laundry features
- Large secondary bedrooms with shared full bath
A Smart 4 Bedroom Manufactured Home Layout
One of the biggest advantages of the Ironclad 3264 floor plan is its split bedroom design. The primary suite is located on one side of the home, while bedrooms #2, #3, and #4 are positioned on the opposite side. This layout helps create privacy for parents, children, guests, or extended family members.
The fourth bedroom can also function as an optional study, home office, hobby room, nursery, or guest room. For buyers working from home in Eastern North Carolina, this flexibility can make a major difference when choosing the right manufactured home floor plan.
Open Kitchen, Dining, and Living Area
The center of the Ironclad 3264 features a large open living area that is perfect for everyday life. The living room provides plenty of space for seating, entertainment, and family gatherings.
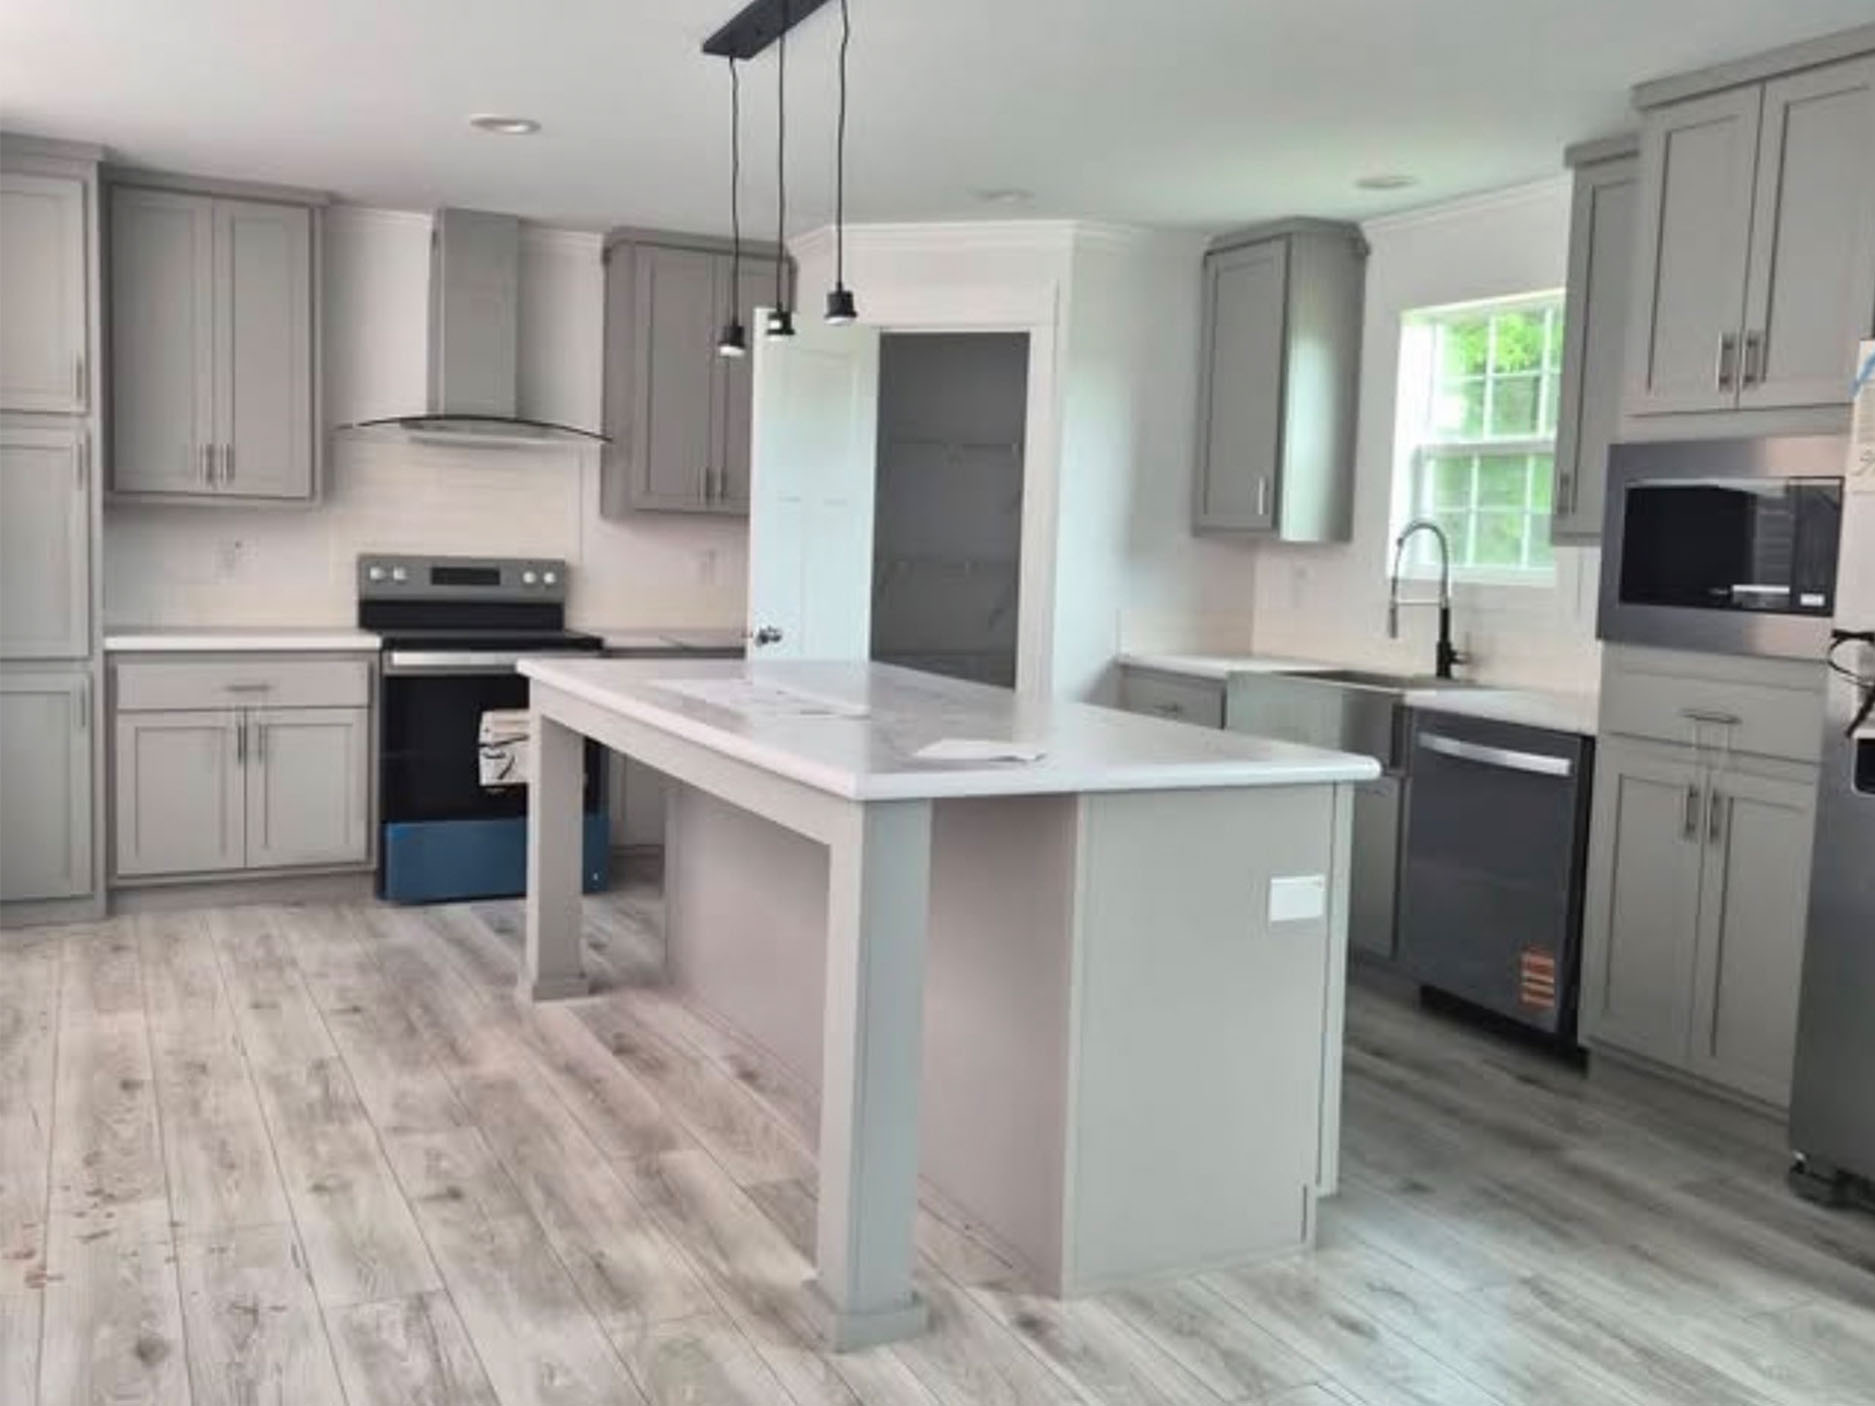
The kitchen includes a large island, a walk-in pantry, and a convenient connection to the dining space. This layout is especially useful for homeowners who want a kitchen that feels open, functional, and easy to move through.
Popular kitchen features include:
- Central island with seating
- Walk-in pantry
- Micro pantry with drawer
- Open view into the dining and living areas
- Efficient cabinet and counter layout
- Easy access to the utility room area
Private Primary Suite
The primary suite is one of the strongest features of this home. The primary bedroom offers generous space for a king bed, dressers, and additional furniture.
The attached primary bathroom includes a soaking tub, separate shower, dual vanity, linen storage, and access to a large walk-in closet. For buyers comparing manufactured home floor plans near Morehead City, this suite offers the privacy and storage many families need.
Great Fit for Local Homebuyers
The Ironclad 3264 is a strong option for buyers searching for:
- Manufactured homes in or near Morehead City, NC
- 4 bedroom manufactured homes near me
- Affordable family homes in Eastern North Carolina
- Homes with open floor plans
- Homes with a home office or study
Whether you are planning a home on private land, replacing an older home, or exploring land-home package options, this floor plan gives you room to grow while keeping the layout practical and comfortable.
Ironclad 3264 Common Floor Plan Questions & Answers
Q: How many bedrooms and bathrooms does the Ironclad 3264 have?
A: The Ironclad 3264 includes 4 bedrooms and 2 bathrooms. The fourth bedroom may also be available as an optional study, depending on the selected configuration.
Q: How large is the Ironclad 3264 manufactured home?
A: This home offers approximately 1,941 square feet and measures about 64′ long by 30’4″ wide.
Q: Is the Ironclad 3264 a good floor plan for families?
A: Yes. The split bedroom layout, open living room, large kitchen, pantry storage, and spacious secondary bedrooms make it a strong choice for families who need both shared space and privacy.
Q: Can this manufactured home be placed on land near Morehead City, NC?
A: In many cases, yes, but placement depends on zoning, land requirements, utility access, foundation needs, and local building or manufactured housing regulations. A local housing specialist can help review your property.